
Sold: May 16, 2025 - Waterfront - Golf Course
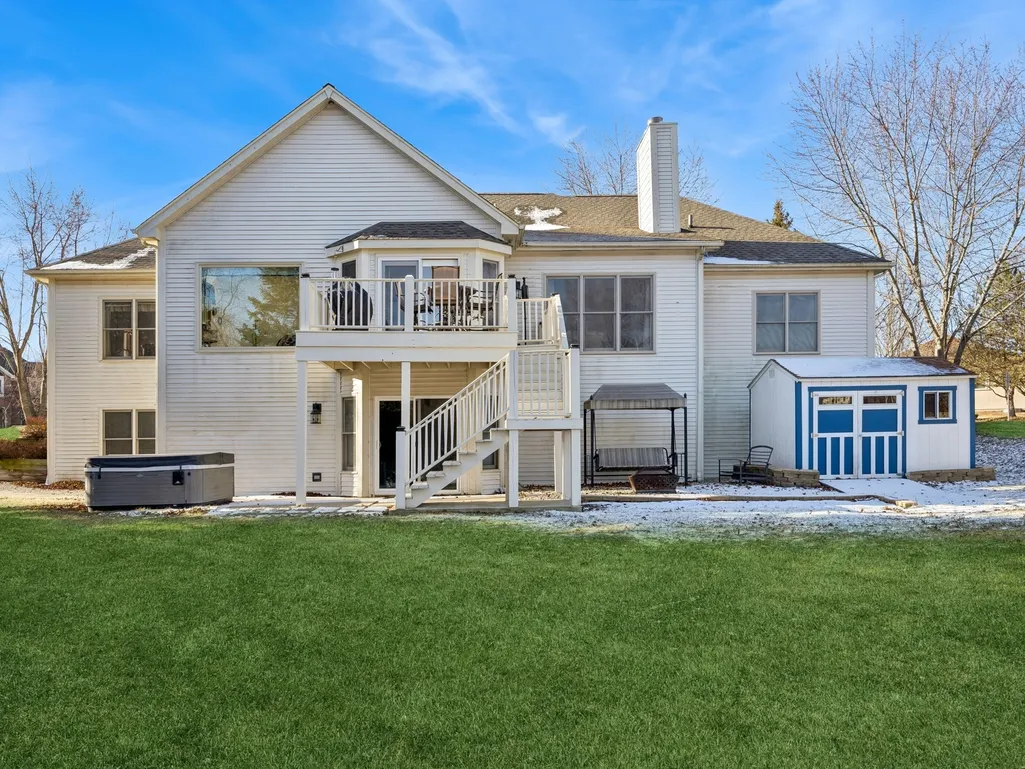
Address
1551 Crandon Place, Crystal Lake, IL
Price
$ 550,000
Property Attributes
- MLS#12275975
- TypeSingle Family
- Listing Status Closed
- CountyMCHENRY
- CityCrystal Lake
- AreaCrystal Lake - Lakewood - Prairie Grove
- NeighborhoodHunters Ridge
- Zip60014
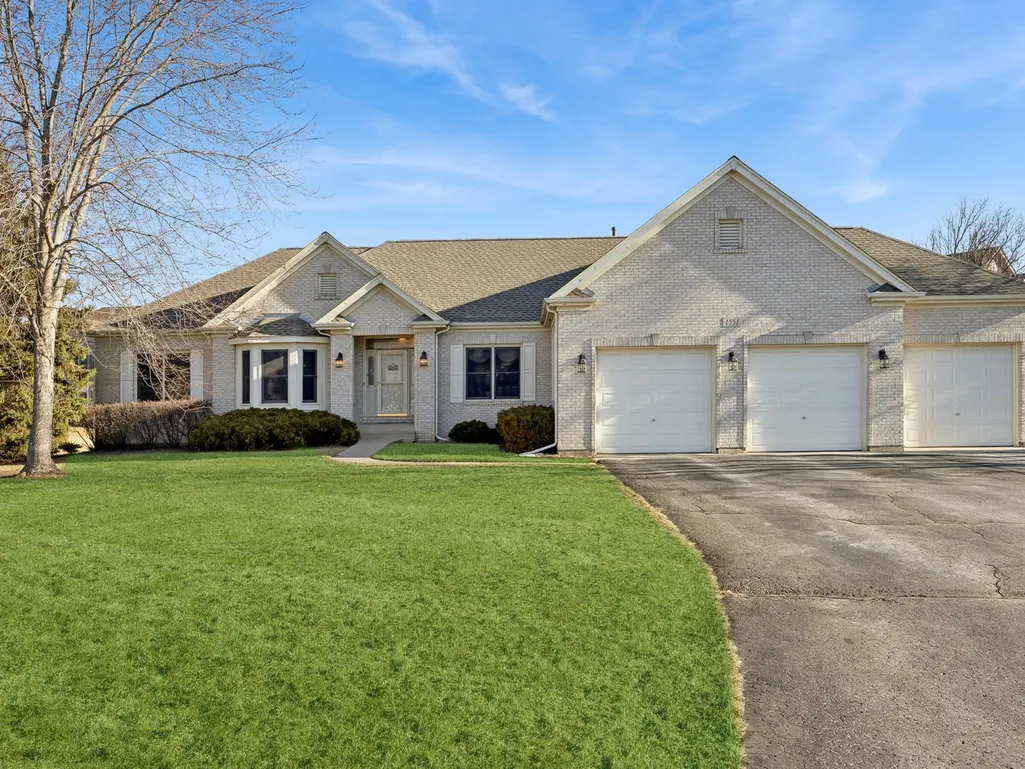
- StyleRanch
- Year Built1998
- Taxes$ 11320
- Price$ 550,000
- Bedrooms3
- Full Bathrooms2
- Half Bathrooms1
- Sqr Footage2630
- Lot Size0.63 Acres
Data Source:
Midwest Real Estate Data (MRED)
Property Description
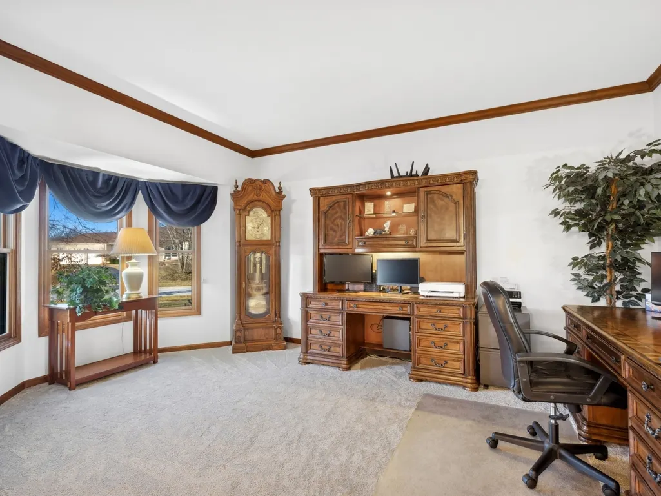
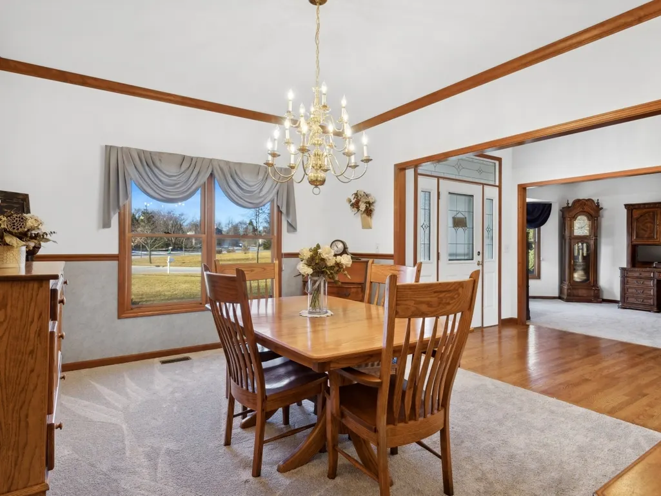
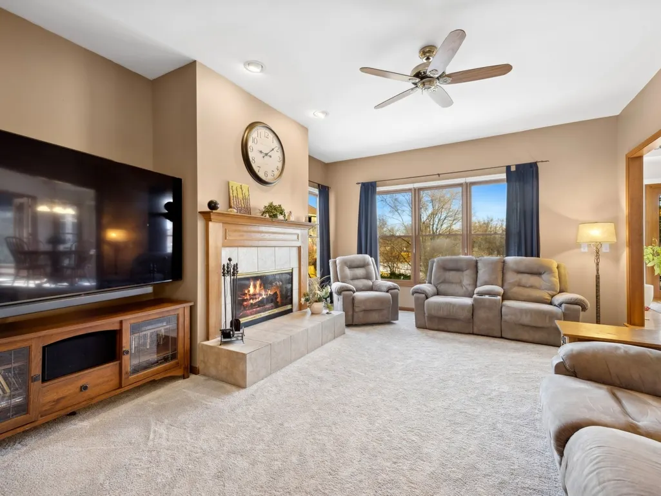
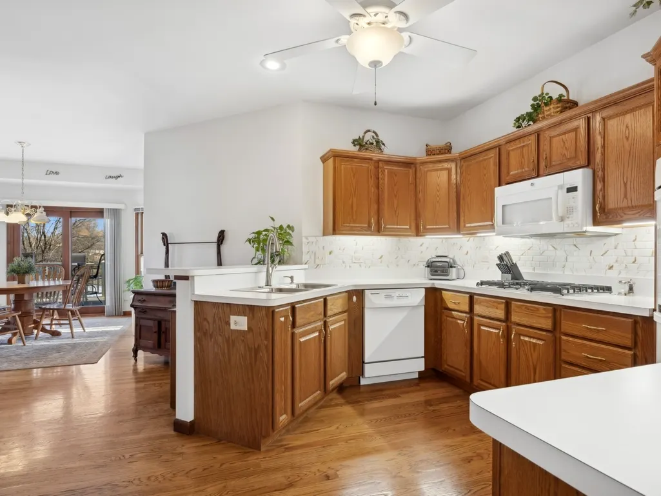
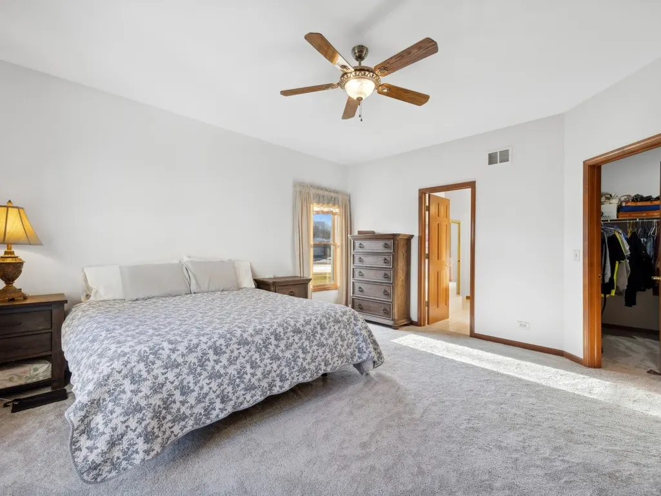
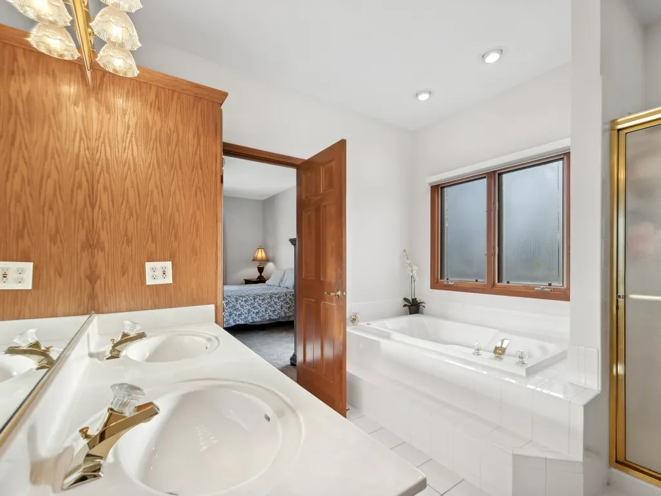
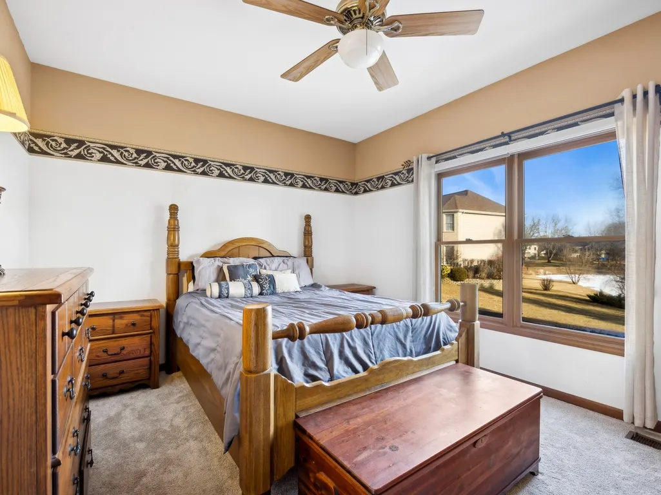
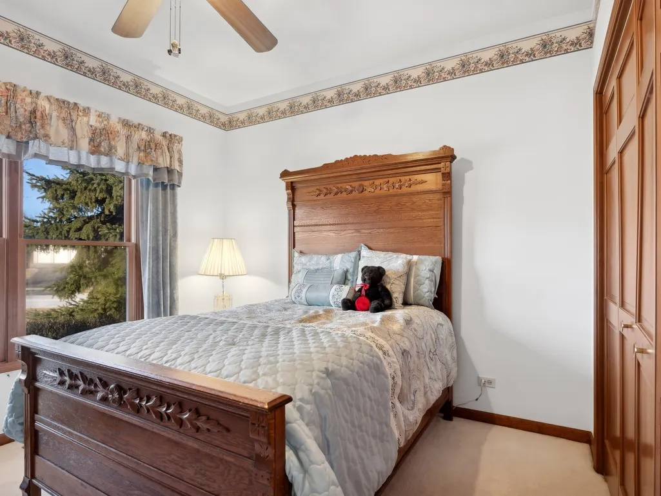
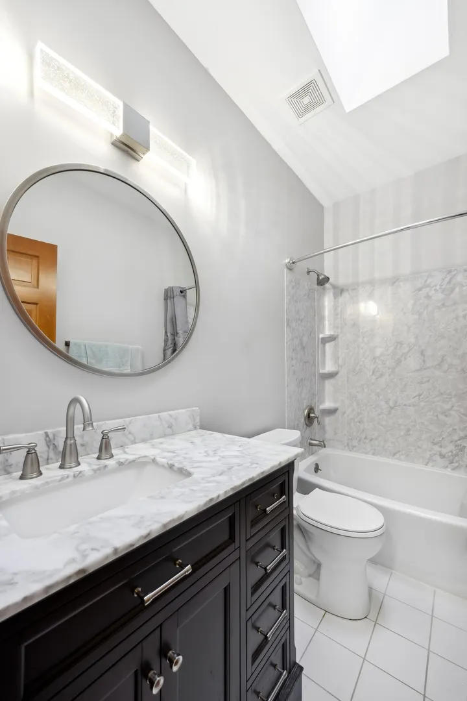
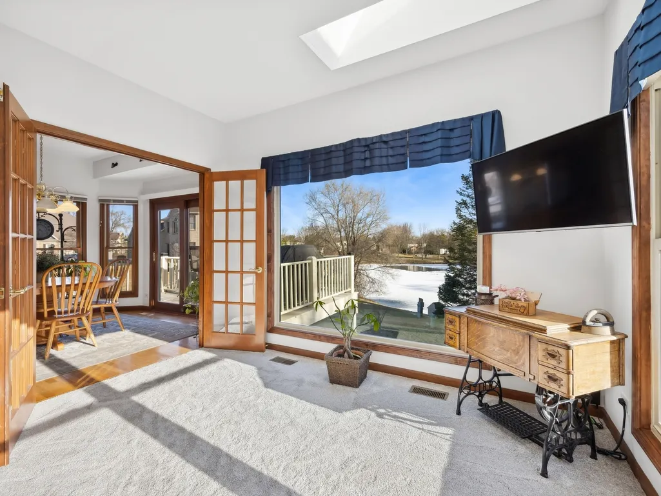
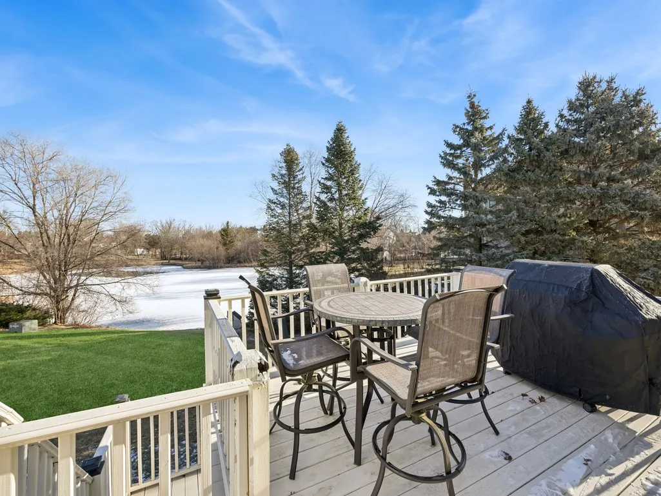
Rare find! Beautiful brick ranch with walk-out basement and split bedroom floor plan in exclusive Hunters Ridge North is on nearly three-quarters of an acre. This sprawling ranch is located on a quiet cul-de-sac and pond! Three bedrooms, two and half baths and an amazing 3 car heated garage, perfect for car enthusiasts. New carpet and fresh paint. The bright sun room boasts pond views, skylights, and brand new windows and carpet. The newly remodeled main level laundry is ready for loads of laundry! The updated hall bath sparkles. The primary bedroom is enhanced by a large walk-in closet and lux bath with a separate shower, soaking tub, double sinks and a water closet. The eat-in kitchen with a breakfast nook has a beautiful new back splash, walk-in pantry, planning desk and more views of the pond. A toasty gas-log fireplace and fresh new carpet are featured in the inviting family room. The flex room can serve as an office or formal sitting area situated directly across from the dining room. The full walkout English basement is a deep pour, has a rough-in, and is ready for finishing to double the living space! The roof is two years young and mechanicals are 6-7 years old. Extensive exterior drainage work was completed, when the sellers purchased, and a large shed equipped with power was also added. Excellent location nestled on a quiet cul-de-sac, but close to coveted Crystal Lake schools, the Randall Road corridor, golf, downtown Crystal Lake, and the train. Sellers prefer a mid to late June closing.
| Price History |
|---|
General Features
| Cooling | Central Air |
|---|---|
| Appliances | Range,Microwave,Dishwasher,Refrigerator,Washer,Dryer,Disposal,Cooktop,Humidifier |
| New Construction | No |
| Year Built | 1998 |
| Elementary School | Glacier Ridge Elementary School |
| Additional Parcels Y/N | No |
| Other Structures | Shed(s) |
| High School | Crystal Lake South High School |
| Middle/Junior High School | Lundahl Middle School |
| Association Fee Includes | Insurance |
| Township | Grafton |
| Elementary School District | 47 |
| Living Area | 2630 |
| Architectural Style | Ranch |
| County | McHenry |
| Community Features | Park,Lake,Sidewalks,Street Lights,Street Paved |
| Property Type | Residential |
| Middle/Junior School District | 47 |
| Assoc Fee Paid Per | Annually |
| Subdivision Name | Hunters Ridge |
| Sewer | Public Sewer |
| Total Rooms | 8 |
| Electric | Circuit Breakers,200+ Amp Service |
| ModificationTimestamp | 2025-05-16T21:11:01.822Z |
| Standard Status | Closed |
| City | Crystal Lake |
| Status | Closed |
| Roof | Asphalt |
| Close Price | 550000 |
| Possession | Closing |
| HOA Fee | 300 |
| Tax Annual Amount | 11320.5 |
| Tax Year | 2023 |
| Full Baths | 2 |
| Heating | Natural Gas,Forced Air |
| Construction Materials | Vinyl Siding,Brick |
| Property Type | Detached Single |
| Directions | Miller Road to N on Swanson to E on Hunter Trail to N on Crandon. No sign on property. |
| MLS Area | Crystal Lake / Lakewood / Prairie Grove |
| Garage Spaces | 3 |
| Ownership | Fee Simple w/ HO Assn. |
| High School District | 155 |
Interior Features
| BuyerOfficeEmail | klrw262@kw.com |
|---|---|
| Total Bedrooms | 3 |
| Bedrooms Possible | 3 |
| Total Baths | 3 |
| Basement | Unfinished,Bath/Stubbed,8 ft + pour,Concrete,Full,Walk-Out Access |
| Room Type | Heated Sun Room |
| LivingAreaSource | Assessor |
| Half Baths | 1 |
Exterior Features
| Exterior Amenities | Hot Tub |
|---|---|
| Other Equipment | TV-Dish,CO Detectors,Sump Pump |
| Street Suffix | Place |
| Lot Features | Corner Lot,Cul-De-Sac,Mature Trees |
| BuyerOfficeFax | (847) 382-0888 |
| Foundation Details | Concrete Perimeter |
| Lot Size Acres | 0.63 |
| Street Name | Crandon |
| Lot Dimensions | 28246 |
| Parking Features | Asphalt,Garage Door Opener,Heated Garage,Garage,On Site,Garage Owned,Attached |
| Days on Market | 10 |
| Total Parking | 3 |
| Waterfront Y/N | Yes |
| Water Source | Public |
Amenities
- Foreclosure
- Views
- Short Sale
- New Construction
- Adult 55+
- Lease To Own
- No HOA Fees
- Furnished
- Primary On Main
- Air Conditioning
- Seller Finance
- Green
- Fixer Upper
- Horse
- Golf
- Fireplace
- Deck
- Garage
- Basement
- Pool
Property vs Single Family Average in 60014
Price
Taxes
Year Built

 All information deemed reliable but not guaranteed. All properties are subject to prior sale, change or withdrawal. Neither listing broker(s) or information provider(s) shall be responsible for any typographical errors, misinformation, misprints and shall be held totally harmless. Listing(s) information is provided for consumer's personal, non-commercial use and may not be used for any purpose other than to identify prospective properties consumers may be interested in purchasing. The data relating
