
Sold: Dec 30, 2024
Address
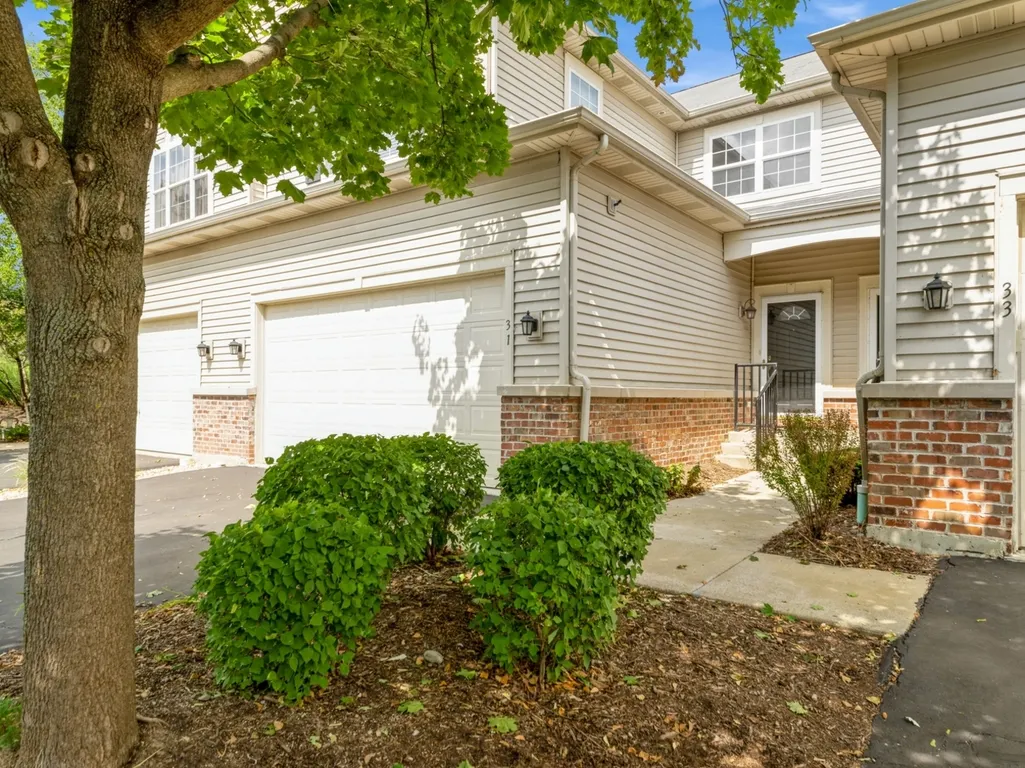
31 Melrose Court # 31, South Elgin, IL
Price
$ 280,000
Property Attributes
- MLS#12141434
- TypeTownhouse
- Listing Status Closed
- CountyKANE
- CitySouth Elgin
- AreaSouth Elgin
- NeighborhoodRiver Place
- Zip60177
- StyleTownhouse-2 Story
- Year Built2009
- Taxes$ 6123
- Price$ 280,000
- Bedrooms3
- Full Bathrooms2
- Half Bathrooms1
- Sqr Footage1562
Data Source:
Midwest Real Estate Data (MRED)
Property Description
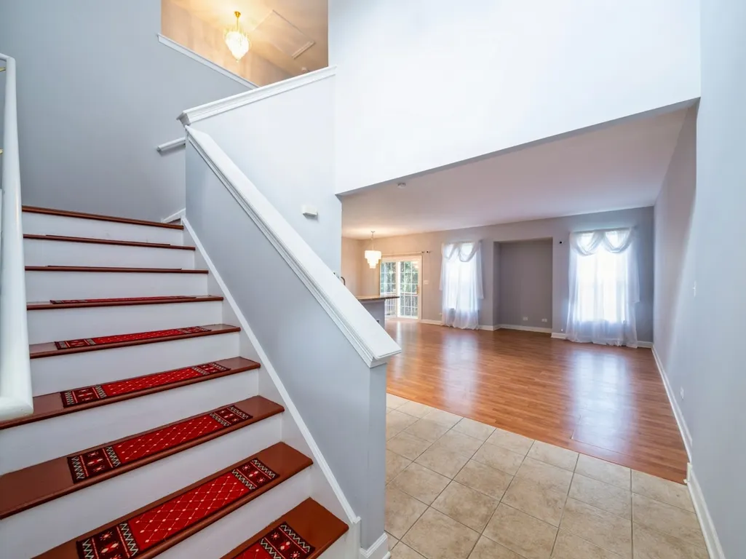
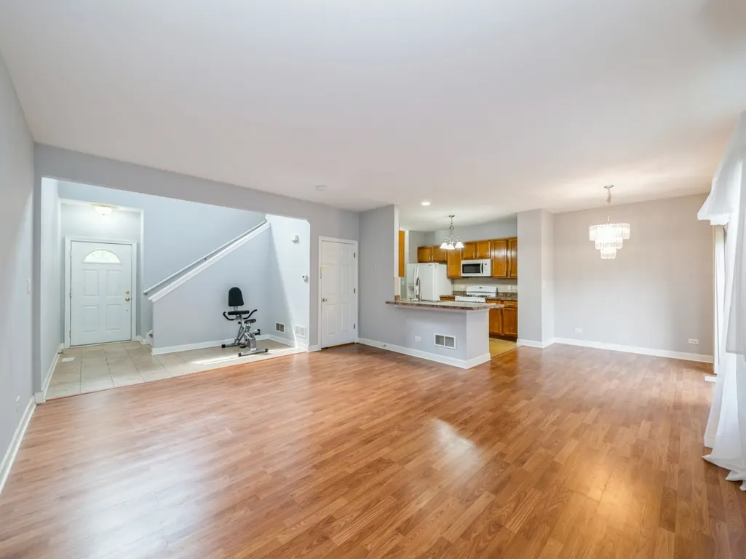
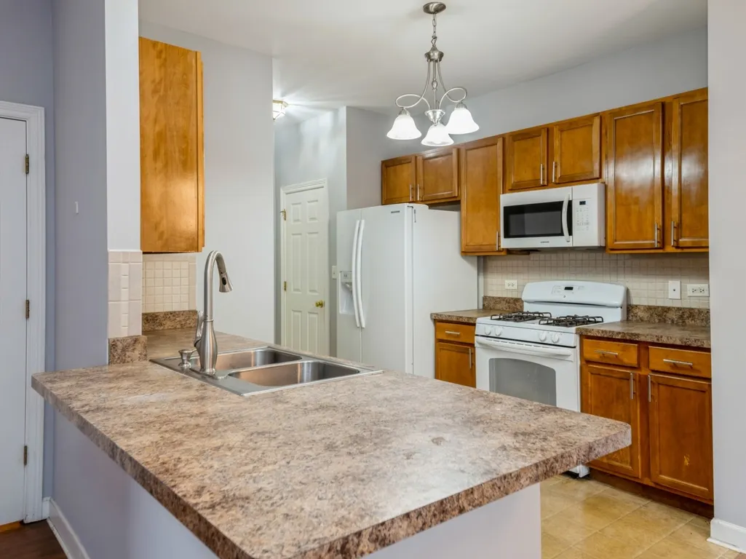
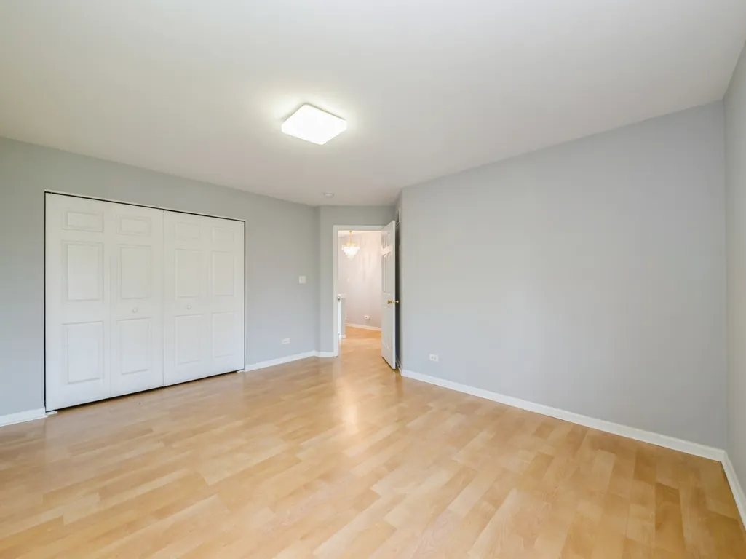
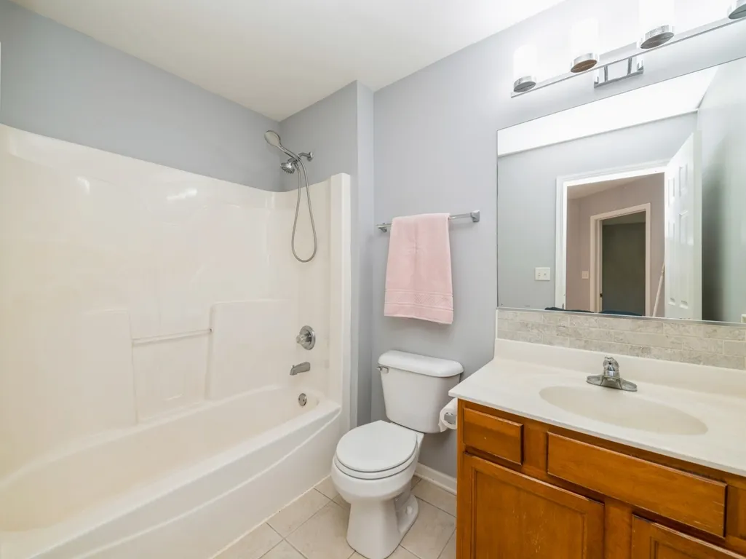
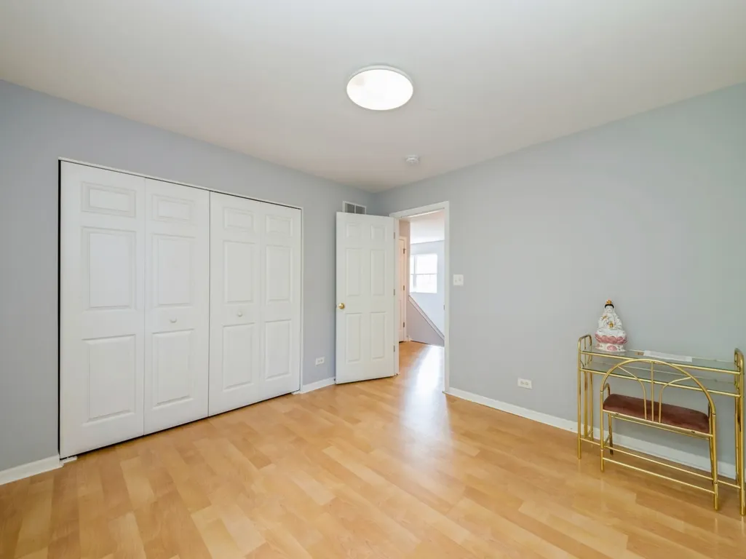
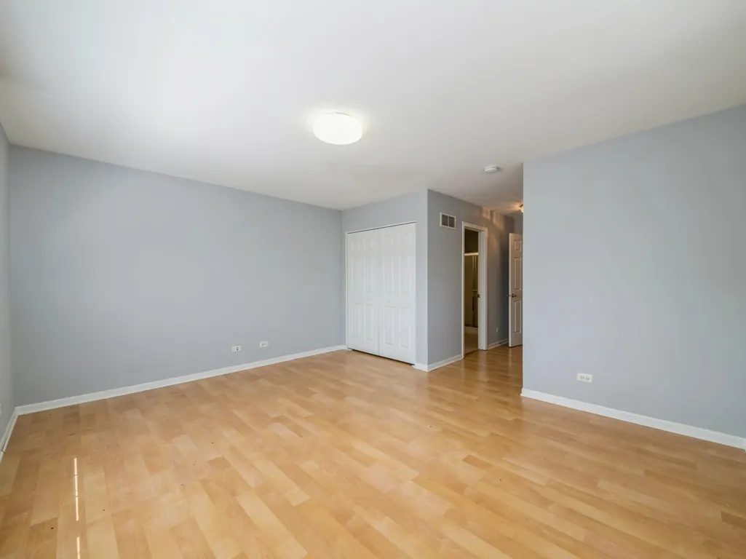
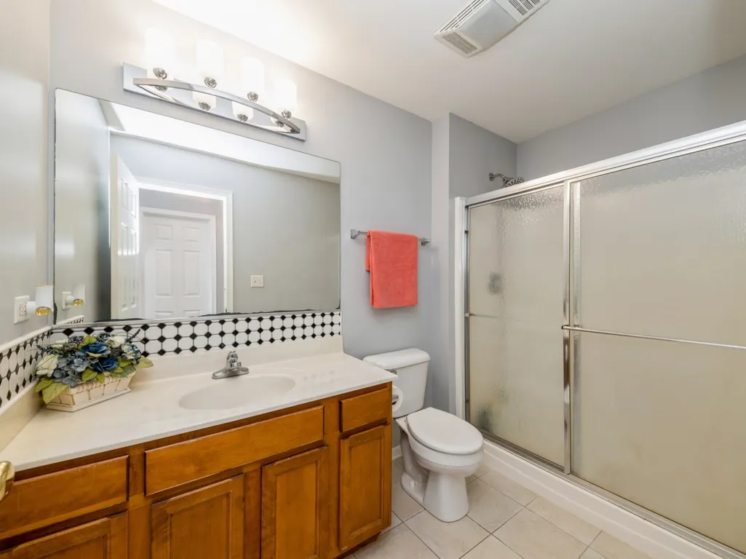
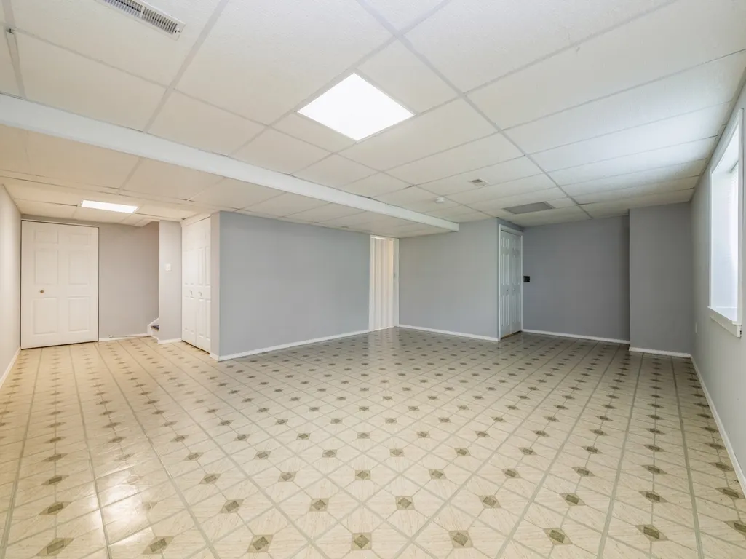
A RARE OPPORTUNITY! SPACIOUS 3 BEDROOM TWO AND HALF BATH TWO CAR GARAGE TOWNHOME WITH A FINISHED BASEMENT IN SOUTH ELGIN! THE MAIN LEVEL HAS AN OPEN FLOOR PLAN WHICH LENDS ITSELF TO A GREAT FAMILY/ENTERTAINMENT SPACE. THE KITCHEN OVERLOOKS THE GREAT ROOM AND DINING SPACE. A CONVENIENT MAIN LEVEL POWDER ROOM IS ADJACENT TO THE TWO CAR GARAGE ENTRY. THE SECOND STORY IS COMPRISED OF THREE GOOD-SIZED BEDROOMS AND TWO FULL BATHS. THE PRIMARY BEDROOM HAS TWO SEPARATE CLOSETS AND A PRIVATE BATH. THE BASEMENT IS OPEN TO ALLOW PLENTY OF SPACE FOR BOTH SITTING AND RECREATIONAL AREAS. FRESHLY PAINTED WITHIN THE PAST FIVE YEARS AND HAS SOLID FLOORING THROUGHOUT. GREAT PRIVACY BACKING TO TREES. RIVER PLACE SUBDIVISION OFFERS AMPLE VISITOR PARKING. CONVENIENTLY LOCATED RIGHT OFF OF RT. 31 AND CLOSE TO THE FOX RIVER. COVETED SOUTH ELGIN HIGH SCHOOL. THIS IS AN ESTATE SALE AND BEING SOLD STRICTLY "AS IS".
| Price History |
|---|
General Features
| Cooling | Central Air |
|---|---|
| Appliances | Range,Dishwasher,Disposal |
| New Construction | No |
| Year Built | 2009 |
| Unit Number | 31 |
| Elementary School | Willard Elementary School |
| Additional Parcels Y/N | No |
| High School | South Elgin High School |
| Middle/Junior High School | Kenyon Woods Middle School |
| Association Fee Includes | Exterior Maintenance,Lawn Care,Snow Removal |
| Township | Elgin |
| Elementary School District | 46 |
| Pets Allowed | Cats OK,Dogs OK |
| County | Kane |
| Property Type | Residential |
| Middle/Junior School District | 46 |
| Assoc Fee Paid Per | Monthly |
| Subdivision Name | River Place |
| Sewer | Public Sewer |
| Total Rooms | 7 |
| Electric | Circuit Breakers,200+ Amp Service |
| ModificationTimestamp | 2025-01-01T08:01:19.887Z |
| Standard Status | Closed |
| City | South Elgin |
| Status | Closed |
| Roof | Asphalt |
| Sub Type | Townhouse-2 Story |
| Close Price | 280000 |
| Possession | Closing |
| HOA Fee | 150 |
| Tax Annual Amount | 6123 |
| Tax Year | 2023 |
| Full Baths | 2 |
| Heating | Natural Gas,Forced Air |
| Construction Materials | Vinyl Siding,Brick |
| Property Type | Attached Single |
| Directions | RT 31 TO E SUN DOWN ROAD TO 31 MELROSE CT |
| MLS Area | South Elgin |
| Garage Spaces | 2 |
| Ownership | Fee Simple w/ HO Assn. |
| High School District | 46 |
Interior Features
| BuyerOfficeEmail | dmcquade@coldwellhomes.com |
|---|---|
| Total Bedrooms | 3 |
| Bedrooms Possible | 3 |
| Total Baths | 3 |
| Basement | Finished,Full,Daylight |
| Interior Amenities | Storage |
| Laundry Features | In Unit,Sink |
| Total Stories | 2 |
| Room Type | No additional rooms |
| LivingAreaSource | Estimated |
| Flooring | Laminate |
| Half Baths | 1 |
| Total Number of Units | 6 |
Exterior Features
| Exterior Amenities | Balcony |
|---|---|
| Other Equipment | Sump Pump |
| Street Suffix | Court |
| Living Area | 1562 |
| Lot Features | Landscaped |
| Model | WATERFORD |
| BuyerOfficeFax | (630) 232-6918 |
| Foundation Details | Concrete Perimeter |
| Street Name | Melrose |
| Lot Dimensions | 1571 |
| Parking Features | Asphalt,Garage Door Opener,On Site,Garage Owned,Attached,Garage |
| Days on Market | 110 |
| Total Parking | 2 |
| WaterfrontY/N | No |
| Water Source | Public |
Amenities
- Foreclosure
- Views
- Short Sale
- New Construction
- Adult 55+
- Lease To Own
- No HOA Fees
- Furnished
- Pets
- Primary On Main
- Air Conditioning
- Seller Finance
- Green
- Fixer Upper
- Horse
- Golf
- Fireplace
- Deck
- Garage
- Basement
- Pool
Property vs Townhouse Average in 60177
Price
Taxes
Year Built
 Midwest Real Estate Data (MRED) All information deemed reliable but not guaranteed. All properties are subject to prior sale, change or withdrawal. Neither listing broker(s) or information provider(s) shall be responsible for any typographical errors, misinformation, misprints and shall be held totally harmless. Listing(s) information is provided for consumer's personal, non-commercial use and may not be used for any purpose other than to identify prospective properties consumers may be interested in purchasing. The data relating to real estate for sale on this website comes in part from the Internet Data Exchange program of the Multiple Listing Service. Real estate listings held by brokerage firms other than Elgin may be marked with the Internet Data Exchange logo and detailed information about those properties will include the name of the listing broker(s) when required by the MLS. Copyright ©2026 All rights reserved.Based on information submitted to the MLS GRID as of September 15, 2026 4:57 PM UTC All data is obtained from various sources and may not have been verified by broker or MLS GRID. Supplied Open House Information is subject to change without notice.
Data is updated as of September 15, 2026 4:57 PM UTC
Midwest Real Estate Data (MRED) All information deemed reliable but not guaranteed. All properties are subject to prior sale, change or withdrawal. Neither listing broker(s) or information provider(s) shall be responsible for any typographical errors, misinformation, misprints and shall be held totally harmless. Listing(s) information is provided for consumer's personal, non-commercial use and may not be used for any purpose other than to identify prospective properties consumers may be interested in purchasing. The data relating to real estate for sale on this website comes in part from the Internet Data Exchange program of the Multiple Listing Service. Real estate listings held by brokerage firms other than Elgin may be marked with the Internet Data Exchange logo and detailed information about those properties will include the name of the listing broker(s) when required by the MLS. Copyright ©2026 All rights reserved.Based on information submitted to the MLS GRID as of September 15, 2026 4:57 PM UTC All data is obtained from various sources and may not have been verified by broker or MLS GRID. Supplied Open House Information is subject to change without notice.
Data is updated as of September 15, 2026 4:57 PM UTC
 All information deemed reliable but not guaranteed. All properties are subject to prior sale, change or withdrawal. Neither listing broker(s) or information provider(s) shall be responsible for any typographical errors, misinformation, misprints and shall be held totally harmless. Listing(s) information is provided for consumer's personal, non-commercial use and may not be used for any purpose other than to identify prospective properties consumers may be interested in purchasing. The data relating
